
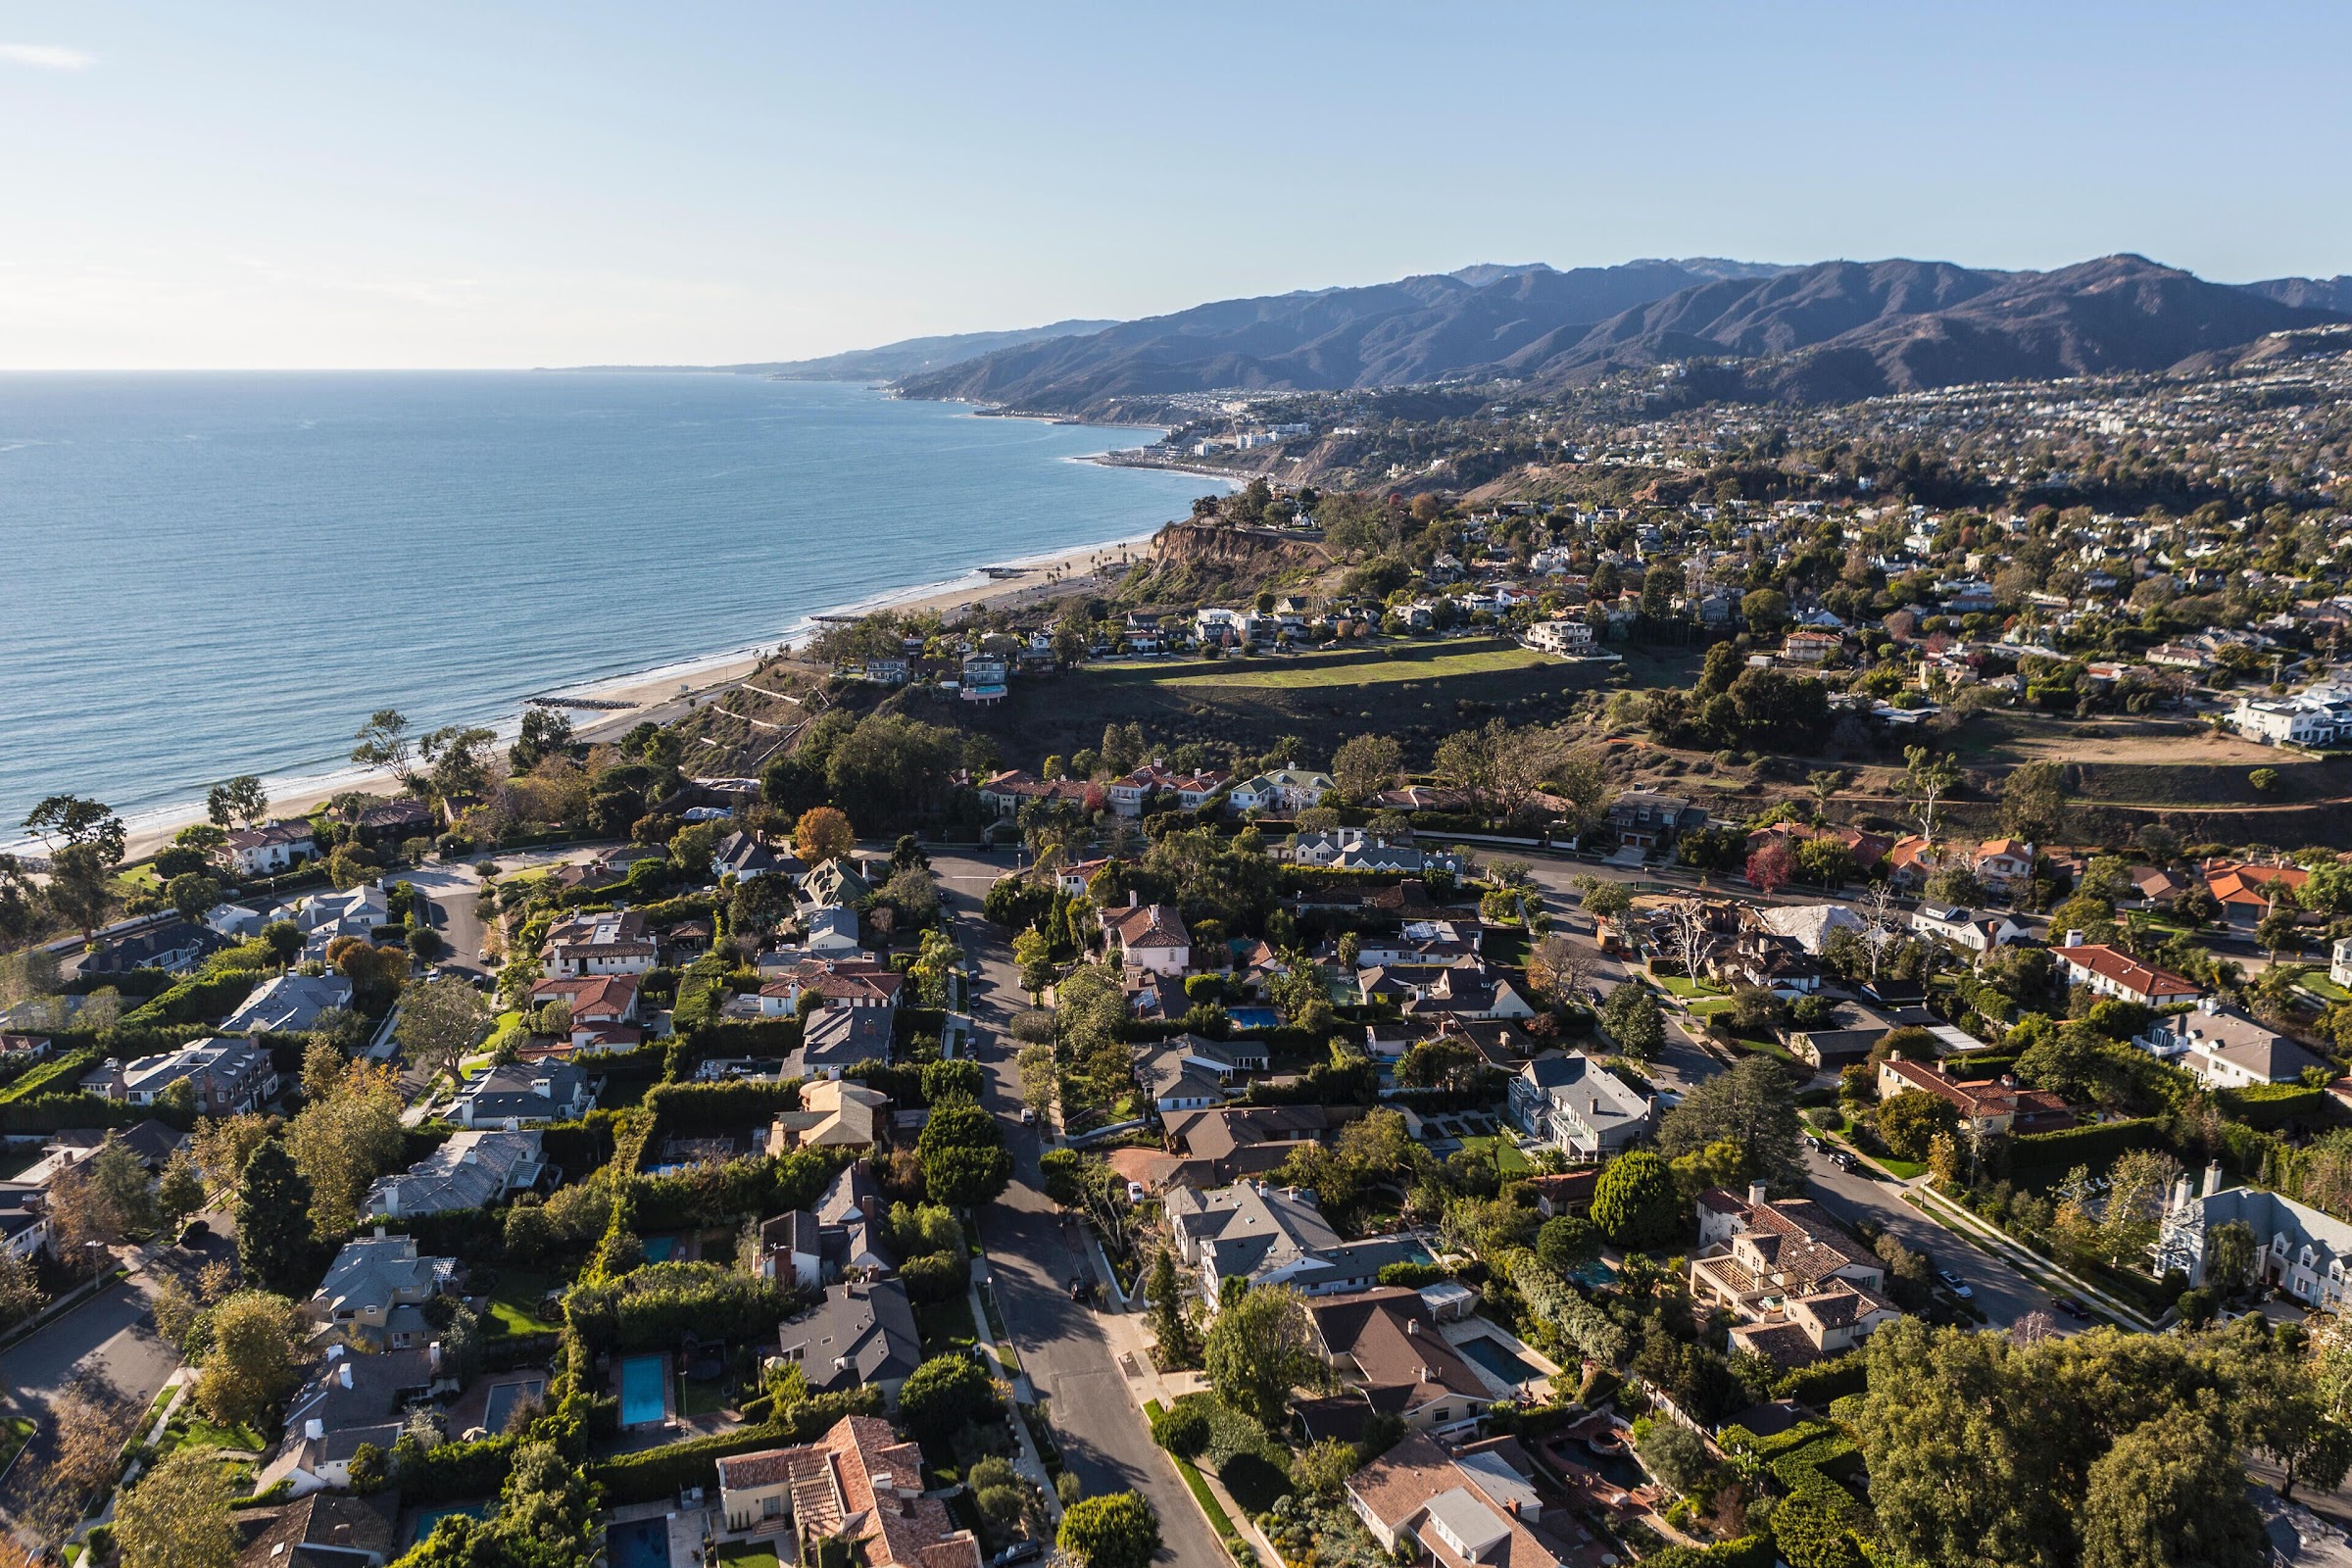
This deck explains how we approach pre-construction. What we do, how we get paid, and how a project moves from a set of drawings to a fully bid budget. Read through it at your own pace. We're happy to walk through any section in person.
Before we get into the numbers, here is a quick look at who you would be partnering with — the firm, the founder, and a sample of the homes we have built.
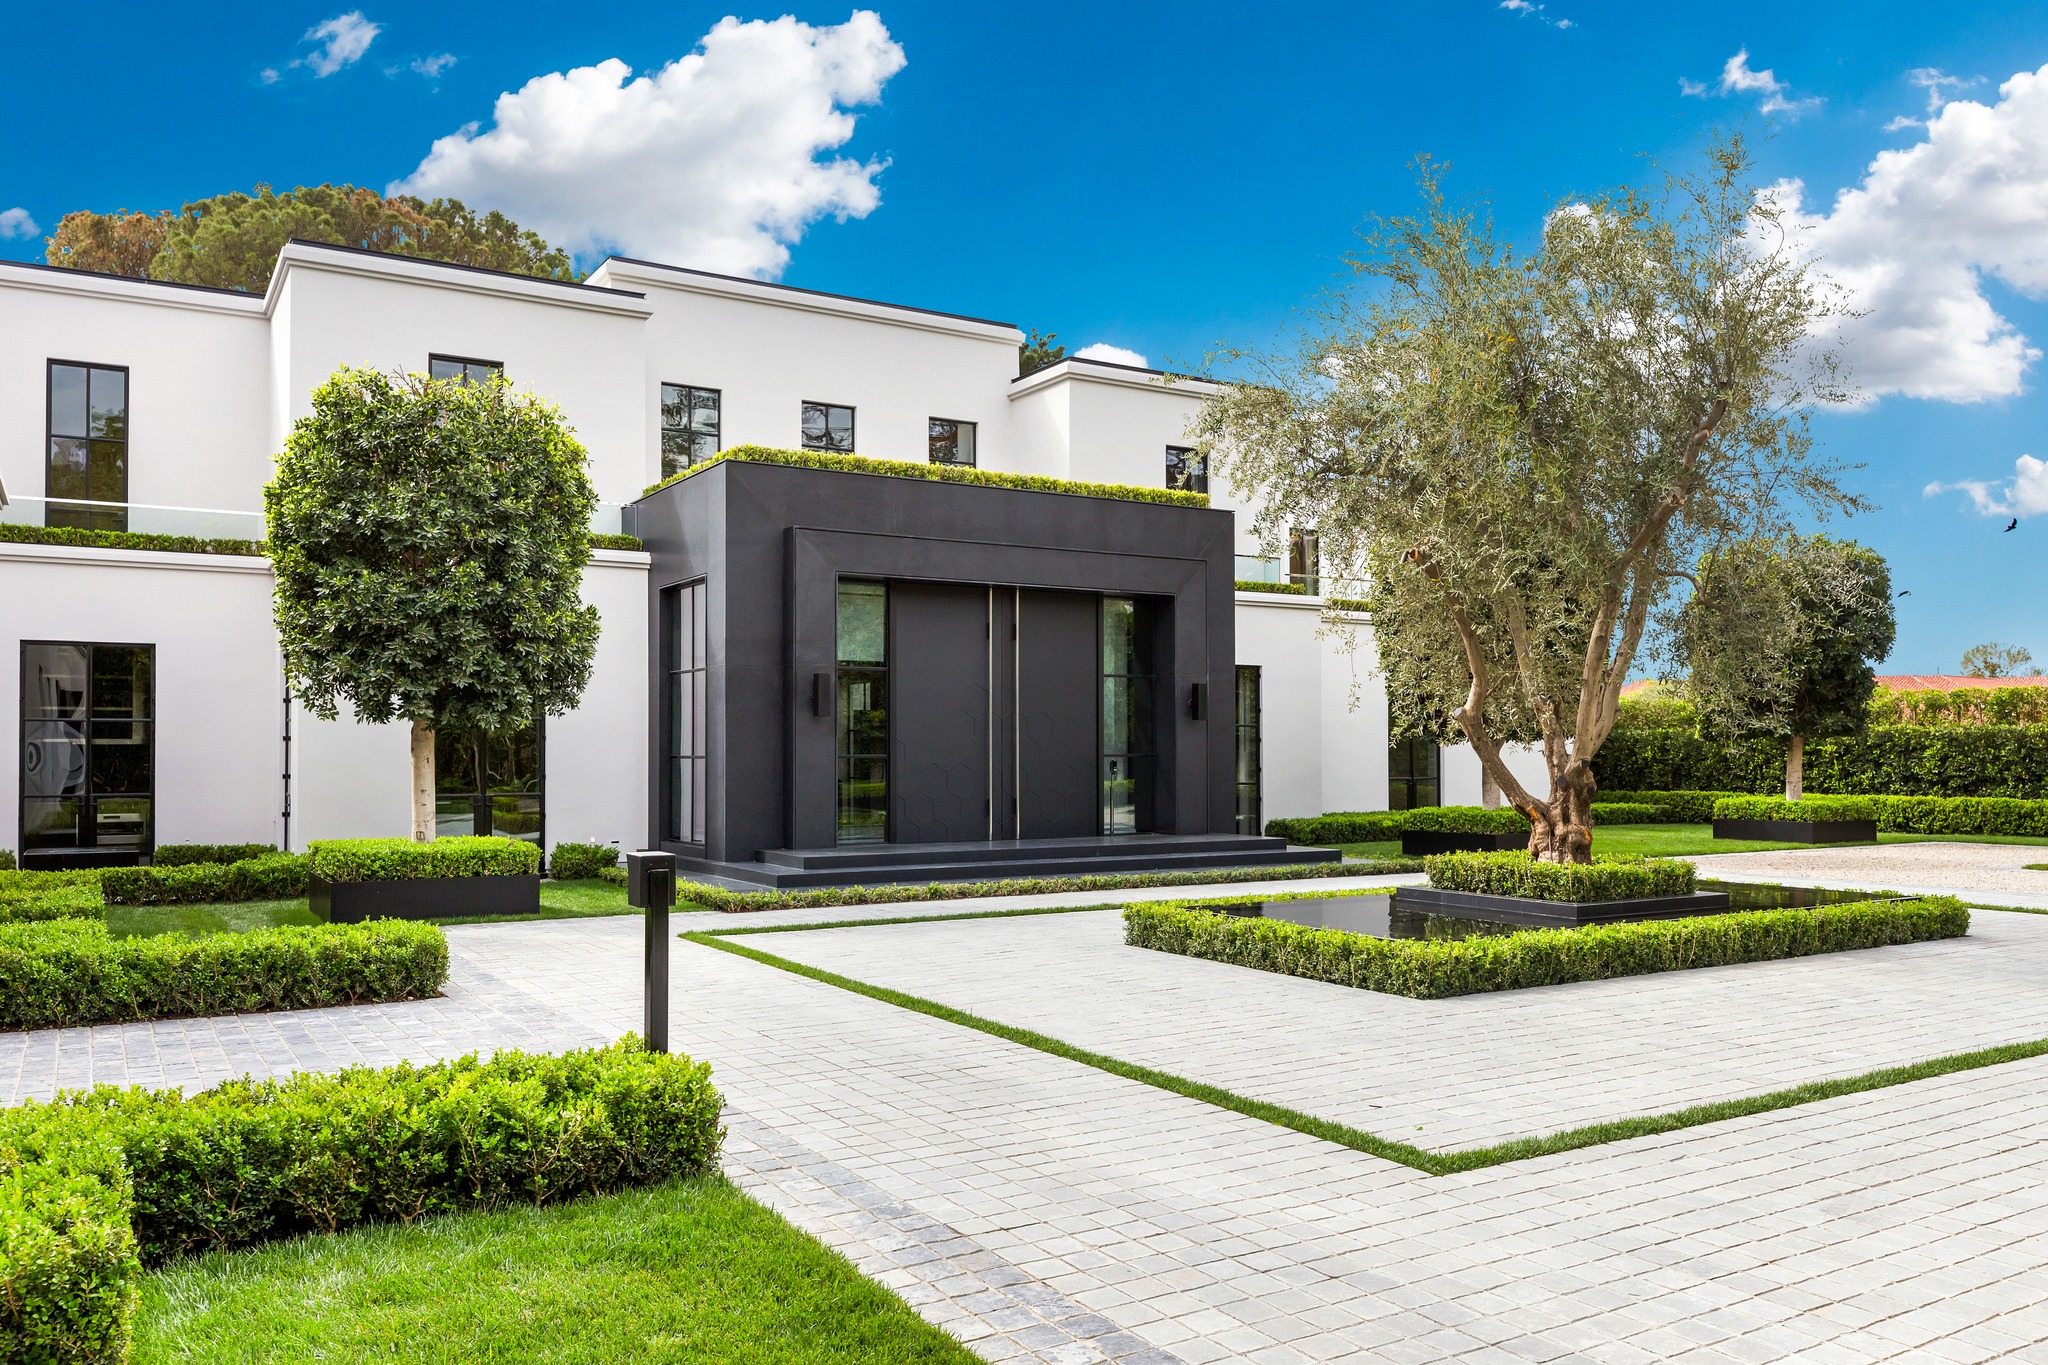
Blackbriar Development is a Los Angeles development and construction management firm. We work on ground-up custom homes, hospitality, and mixed-use projects, alongside our sister labor company OnTap Trade. Together we have more than fifty people on staff. Most of our work is in the $5M to $250M range.
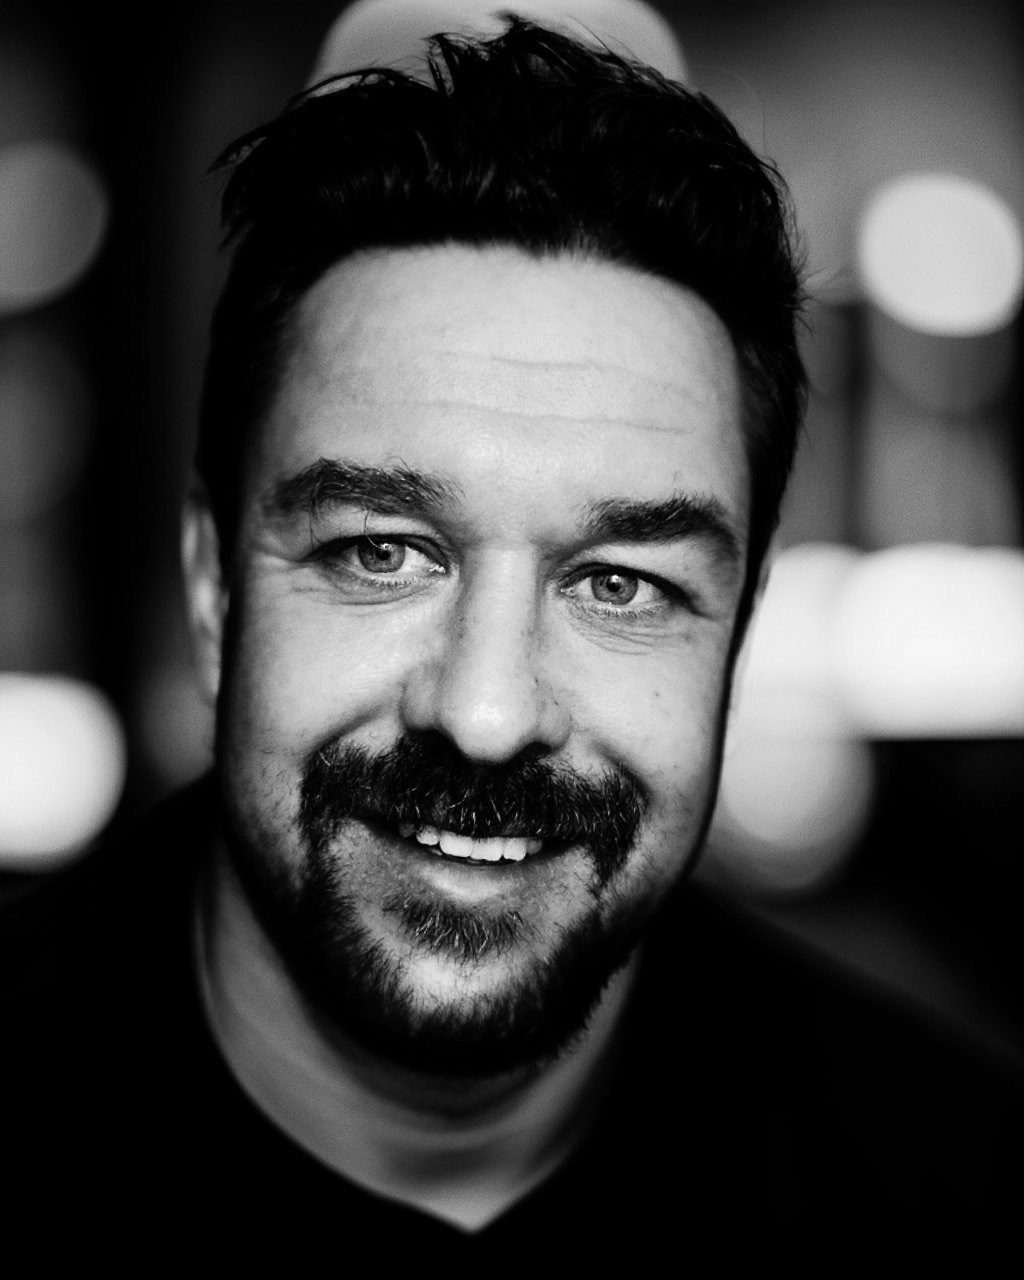
Founder, Blackbriar Development Inc.
Dan trained at the University of Brighton, where he took First-Class Honors in Project Management in Construction. He cut his teeth in London running fit-outs for Marks & Spencer, Microsoft, Johnson & Johnson, and Great Portland Estates. In 2007 he moved to LA to open the Beverly Hills office and has since led work across hospitality, mixed-use, and high-end custom residential.
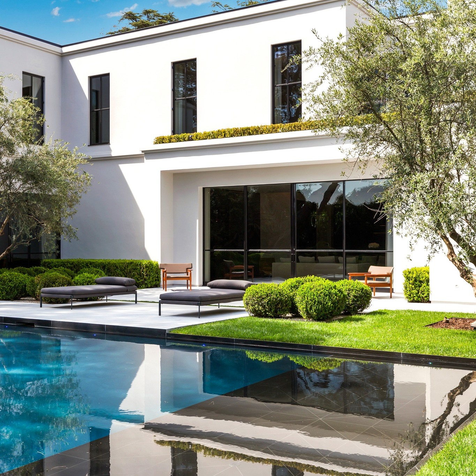
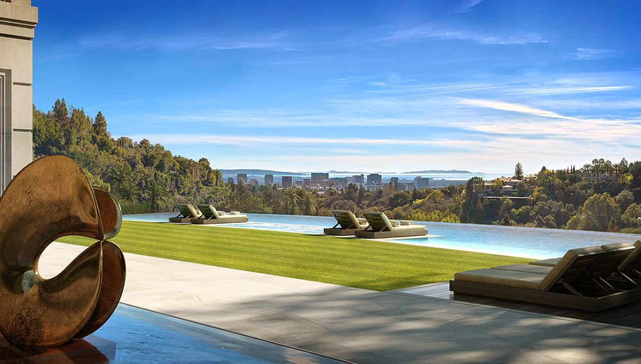
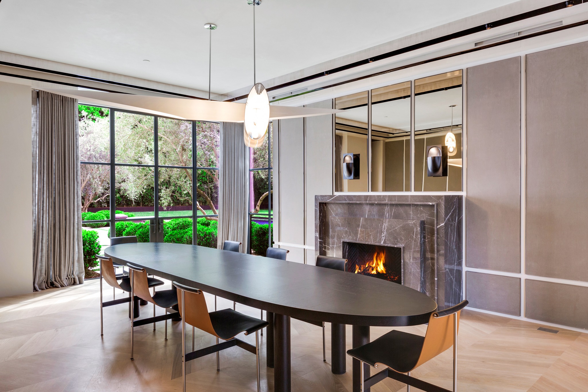
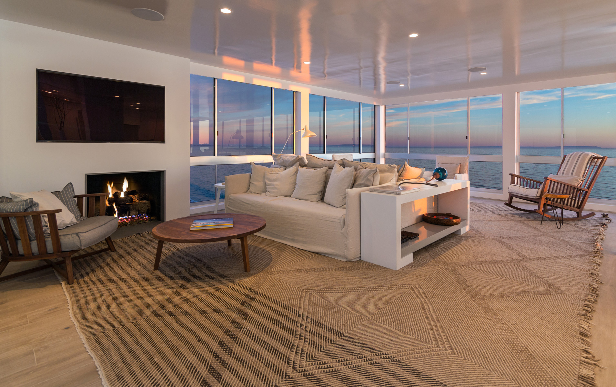
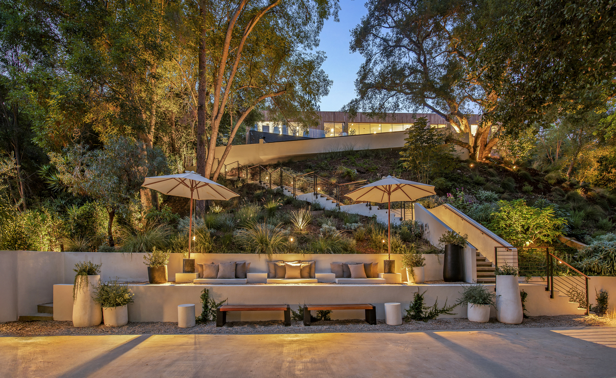
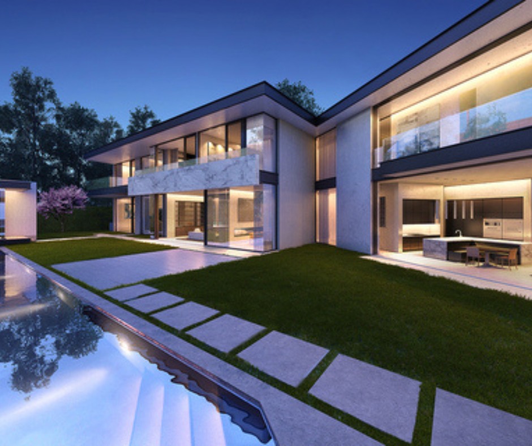
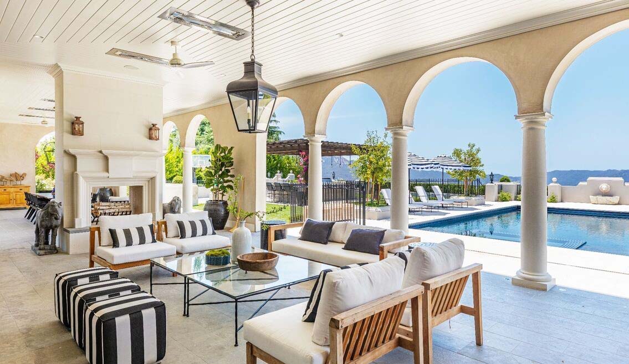
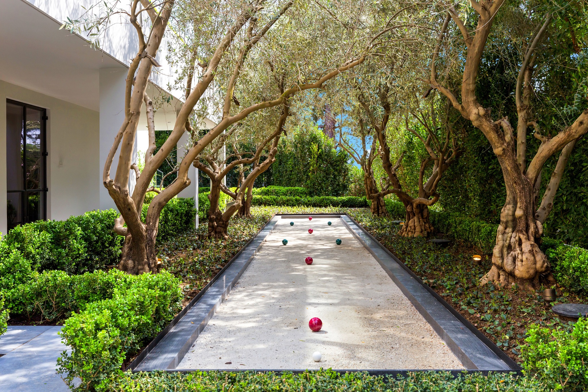
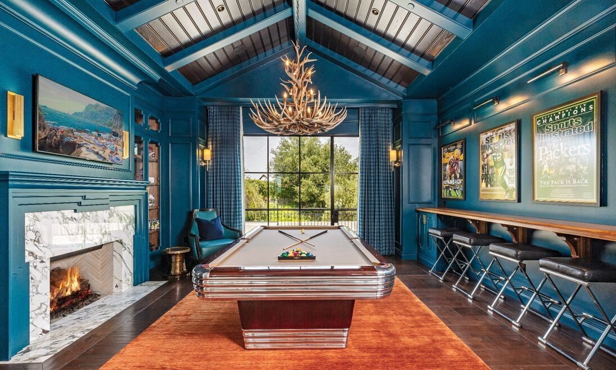
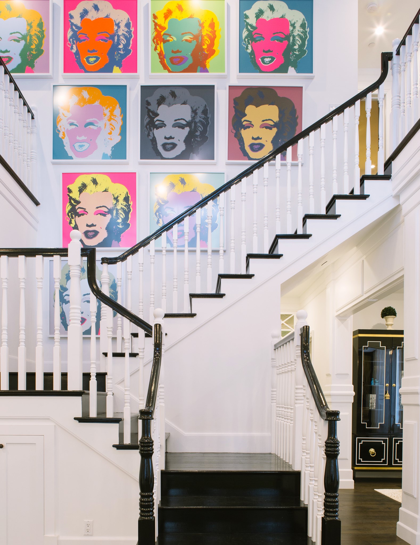
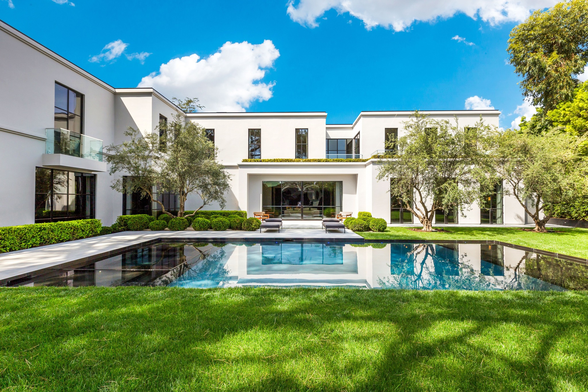
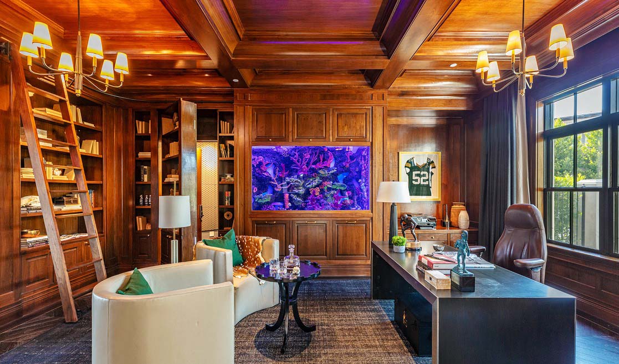
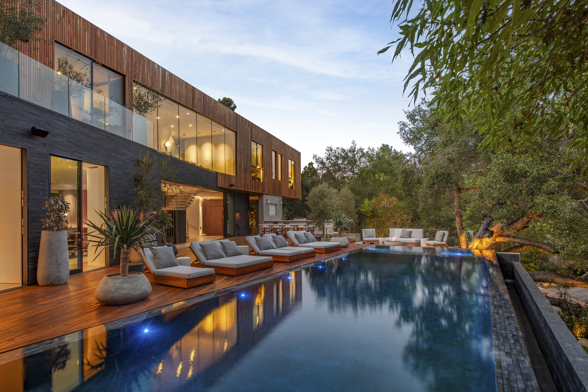
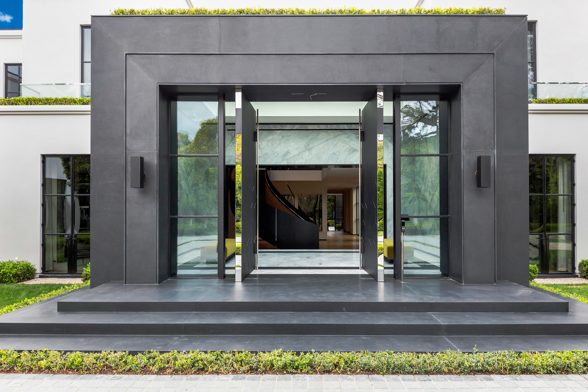
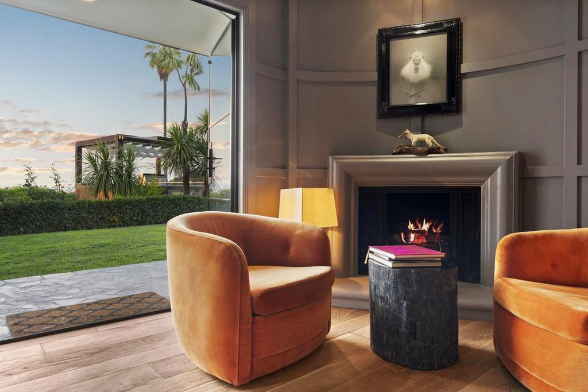
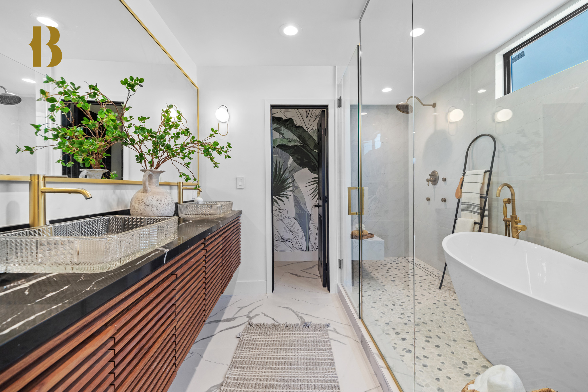
| Pendry Park City | Branded Residences | $250M |
| One Santa Fe, Los Angeles | Mixed-Use Residential | $190M |
| 10231 Charing Cross Road | 32,000 sf Custom Home | $40M |
| 630 Nimes Road | 40,000 sf French Chateau | $30M |
| Angelo | 23,000 sf Contemporary | $23M |
| Clay Matthews Residence, Calabasas | 15,000 sf | $17M |
| 2535 Hutton Drive | Hillside Residence · Underway | $17M |
| 1184 Loma Linda, Beverly Hills | 26,000 sf Contemporary | $16M |
| 10720 Chalon Road | 14,000 sf Contemporary | $14M |
| 1423 Oriole Drive | 13,000 sf Contemporary | $12M |
| 685 Amalfi Drive | Contemporary · Underway | $11M |
| 1140 Shadow Hill Way | Custom Residence · Underway | $9M |
| 9272 Robin Road | 14,000 sf Contemporary | $8M |
| 10231 Pavilion | 9,000 sf Guest House | $8M |
And more…
| UCLA · Wasserman Foundation Eye Institute | Institutional | $40M |
| Honest Co, Playa Vista | 100,000 sf TI | $16M |
| GMTO, Pasadena | 70,000 sf TI | $8M |
| REALD, Beverly Hills | Commercial TI | $7M |
| Participant Media, Beverly Hills | Commercial TI | $7M |
| Ellison Technologies, La Mirada | Commercial TI | $6M |
| Celine, Rodeo Drive | Flagship Refurbishment | $4M |
| Korn Ferry, Century City | Commercial TI | $3M |
| Executive Media Group, Beverly Hills | Commercial TI | $2M |
| Pendry Park City | Hotel + Residences | $250M |
| Hotel Bel-Air, Bel Air | Dorchester Collection | $100M |
| Hakkasan · MGM Las Vegas | Nightclub | $100M |
| The Runyon Group · The Platform | Culver City Mixed-Use | $35M |
| The Beverly Hills Hotel | Dorchester Collection | $20M |
| Hakkasan, Beverly Hills | Restaurant | $12M |
| Hakkasan, San Francisco | Restaurant | $12M |
| Standard Hotel Hollywood | Andre Balazs Renovation | $5M |
Pre-construction is the planning phase before construction starts. We work as a fiduciary advisor to the owner, paid a flat monthly fee, to de-risk the project before anyone breaks ground.
We price the drawings as they develop, run open-book bids with the subs, build the schedule, and hand the owner a fully bid budget with a recommended contract form. Done well, the cost and the schedule are real by the time the first shovel hits the ground.
Our pre-construction fee is a flat monthly number, agreed at the start of the engagement and held for the duration. We are not paid as a percentage of construction cost, which means we have no incentive to inflate it.
Every bid we run is open-book. The owner sees what every sub bid, against the same scope, on the same drawings. We get paid the same whether the project costs more or less, so the advice we give is honest.
Three milestone estimates, SD, DD, 50% CD, each trade-divisioned.
Master schedule in MS Project, sequenced and resource-loaded.
Every long-lead item identified and tracked to order date.
Site phasing, staging, access, and neighbor management.
Trade-by-trade options with target savings, presented as choices.
Stone, millwork, structural steel, windows and doors, coordinated.
Lighting, plumbing, appliances, AV, vetted and approved.
Open-book bid leveling sheets for every trade on the project.
Recommended construction form with G&A and fee broken out.
Value engineering only works when it happens early. As the drawings develop, we walk every trade, by quantity and by assembly, and bring back savings options before details are baked in. The owner decides what stays, what changes, and what gets dropped.
We run a competitive bid on every trade, two to three subcontractors per package, scoped to the same set of drawings, with the bid sheets shared in full with the owner. No preferred vendors. No mark-ups buried in unit rates.
Every subcontractor that lands on a recommendation list has been through our due diligence, license, insurance, financials, litigation history, and reference checks. If a sub can't clear that bar, they don't bid the work.
The pre-construction agreement obligates us to act in the owner's interest, even when it costs us. We tell you when something is wrong with the design. We tell you when a sub is the wrong fit. We tell you when the budget is drifting, before it becomes a problem. The fee is structured so we never benefit from a higher number, and the agreement is written so we are bound to say so. That's the job.